NorthGeorgiaRentalHomes
Back to homes

Currently rented

6757 Henderson Mtn

Jasper

A well-kept place to put down roots—managed by people who know that home is more than four walls.

Photo gallery

A closer look at this home.

31 photos · 6 floor plans

A closer look at this home.

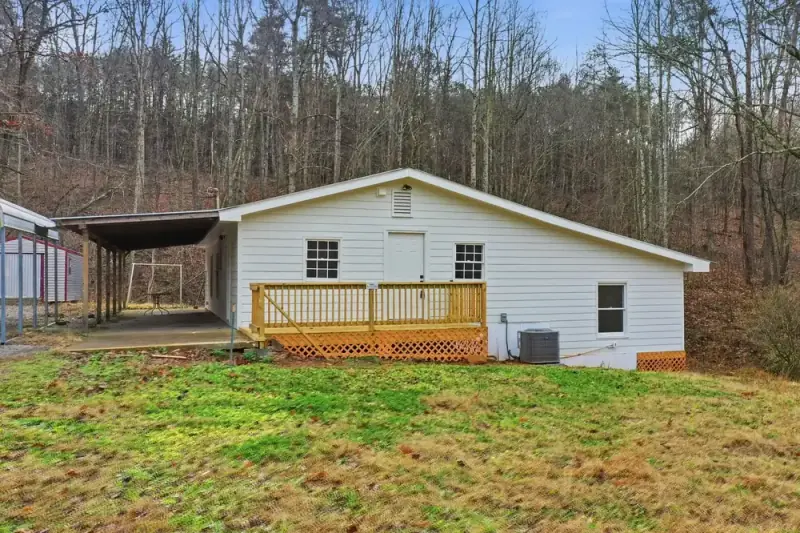
White rental home with a covered porch in the woods at 6757 Henderson Mtn in Jasper
Property photos· Cover photo
White-sided home at 6757 Henderson Mtn with a gravel drive and wooded setting
Property photos
Exterior of 6757 Henderson Mtn with a covered porch and surrounding trees
Property photos
Covered front porch at 6757 Henderson Mtn with wood railings and wooded views
Property photos
Aerial view of 6757 Henderson Mtn in a secluded wooded landscape
Property photos
Aerial view of the home, carport, shed, and gravel drive at 6757 Henderson Mtn
Property photos
Aerial view of the forested 6757 Henderson Mtn property and access road
Property photos
Aerial view of 6757 Henderson Mtn with the home nestled among mature trees
Property photos
Aerial view of 6757 Henderson Mtn beside a winding road and open pasture
Property photos
Open living area at 6757 Henderson Mtn with white paneling and wood-look flooring
Property photos
Living area at 6757 Henderson Mtn flowing into the kitchen through a pass-through
Property photos
Bright open living area at 6757 Henderson Mtn with a ceiling fan and kitchen beyond
Property photos
Sunlit living area at 6757 Henderson Mtn with white walls and wood-look flooring
Property photos
Renovated kitchen at 6757 Henderson Mtn with white cabinets and stainless steel appliances
Property photos
Updated kitchen at 6757 Henderson Mtn with granite counters and white cabinetry
Property photos
Kitchen at 6757 Henderson Mtn with white cabinets, granite counters, and stainless steel appliances
Property photos
Open kitchen at 6757 Henderson Mtn with white cabinets and wood-look flooring
Property photos
Unfurnished bedroom at 6757 Henderson Mtn with white walls and a ceiling fan
Property photos
Upper-level flex room at 6757 Henderson Mtn with closet doors and stair access
Property photos
Renovated room at 6757 Henderson Mtn with a lofted area and white stairs
Property photos
Covered wood deck at 6757 Henderson Mtn surrounded by trees
Property photos
Bright bedroom at 6757 Henderson Mtn with white paneling and wood-look flooring
Property photos
Bedroom at 6757 Henderson Mtn with white wood paneling and a ceiling fan
Property photos
Renovated bathroom at 6757 Henderson Mtn with a walk-in shower
Property photos
Bedroom at 6757 Henderson Mtn with a vaulted ceiling and wooded window view
Property photos
Neutral bedroom at 6757 Henderson Mtn with wood-look flooring and a ceiling fan
Property photos
Bathroom at 6757 Henderson Mtn with a double vanity and modern fixtures
Property photos
Laundry hookups at 6757 Henderson Mtn with a small overhead shelf
Property photos
Covered patio area at 6757 Henderson Mtn with a wooded backdrop
Property photos
Storage sheds beside 6757 Henderson Mtn in a wooded clearing
Property photos
Exterior of 6757 Henderson Mtn with a carport, deck, and gravel drive
Property photos
Floor plan of the upper-level bedroom at 6757 Henderson Mtn
Floor plan
Floor plan showing the living room, kitchen, dining area, bedroom, bathrooms, and laundry at 6757 Henderson Mtn
Floor plan
Floor plan of the upper-level bedroom and stair access at 6757 Henderson Mtn
Floor plan
Two-level floor plan for the 1,270-square-foot layout at 6757 Henderson Mtn
Floor plan
Floor plan of the living, kitchen, dining, bedroom, bathroom, and laundry spaces at 6757 Henderson Mtn
Floor plan
Detailed floor plan of the 6757 Henderson Mtn home layout
Floor plan